R 4 500 000
 | 3 Bedroom House for Sale in Bergsig


 3
3
 3
3
 3
3


Luxury Brand-New Modern Duets with Spectacular River & Mountain Views
No Transfer Duty Payable!
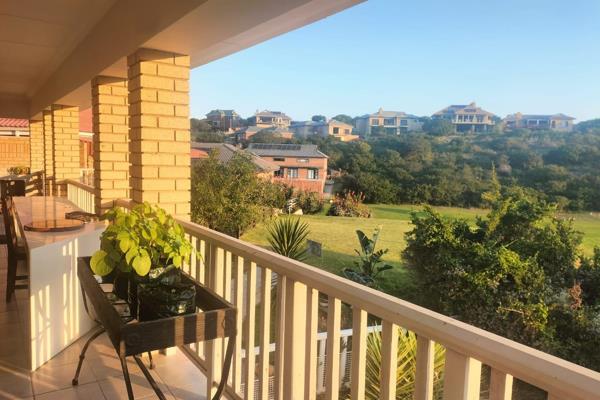
(The photographs displayed showcase a previous project successfully completed by the developer and are intended as a representation of the high standard of workmanship, premium finishes, and contemporary design that will be incorporated into these new luxury homes.)
Experience contemporary luxury in these exceptional, soon-to-be-built duets, perfectly positioned in the heart of Great Brak River, one of the most desirable destinations along South Africa's renowned Garden Route.
These ultra-modern 297 m² residences have been thoughtfully designed to offer the perfect combination of luxury, comfort, and functionality, complemented by breathtaking panoramic views of the Great Brak River and the magnificent Outeniqua Mountains.
Step inside and be welcomed by an elegant open-plan living space where contemporary design meets everyday comfort.
The stylish designer kitchen is a true showpiece, featuring premium finishes, LED strip lighting within the cabinetry, and a spacious layout that makes entertaining family and friends an absolute pleasure.
The expansive dining and lounge areas are enhanced by striking exposed open-truss ceilings, sophisticated downlighting, and large windows that flood the home with natural light while perfectly framing the spectacular views.
Sliding doors lead onto a covered entertainment patio with a built-in braai, creating the ideal setting for relaxing or hosting guests while overlooking the tranquil river and mountain scenery.
Conveniently located on the entrance level, the luxurious main bedroom offers a beautifully designed en-suite bathroom, providing the convenience of single-level living. A stylish guest toilet is also situated on this level.
Downstairs, you'll find two generously proportioned guest bedrooms with ample built-in cupboards, sharing a modern full family bathroom.
This level also boasts a spacious second living area, ideal as a family lounge, entertainment room, home office, or children's retreat.
Sliding doors open onto a private patio that flows seamlessly into the landscaped garden, extending the home's indoor-outdoor lifestyle.
Additional features include:
• 297 m² of luxurious living space;
• Contemporary architectural design;
• Designer open-plan kitchen with LED cabinet lighting;
• Exposed open-truss ceilings;
• Elegant downlighting throughout;
• Built-in braai and entertainment patio;
• Magnificent river and mountain views;
• Double automated garage;
• Additional guest parking;
• Beautiful private garden;
• Premium finishes throughout;
• No Transfer Duty Payable;
Whether you're looking for your forever family home, a stylish retirement residence, a holiday retreat, or an outstanding investment opportunity, these exclusive duets offer an exceptional lifestyle in one of the Garden Route's most sought-after locations.
Don't miss this rare opportunity to own a brand-new luxury home with breathtaking views in beautiful Great Brak River.
Contact me today to secure your dream home before construction is complete!
Property Overview
Rooms
External Features
Building
Other Features
Contact AgentWeb Ref wwwattorneyrealtorhubcoza
 Show Contact Number
 Send Agent a Message
 Agency

Agents



Latest Listings
-
3 Bedroom House for Sale in Reebok, Groot BrakrivierR 3 650 000 -
Vacant Land / Plot for Sale in Groot Brakrivier Central, Groo...R 9 000 000 -
Vacant Land / Plot for Sale in Hersham, Groot BrakrivierR 2 650 000 -
3 Bedroom House for Sale in Bergsig, Groot BrakrivierR 4 500 000 -
3 Bedroom House for Sale in Groot Brakrivier Central, Groot B...R 4 630 000