Validation Header

Validation desc

R 3 750 000 Bond Calculator | 5 Bedroom House for Sale in Linden

Randburg, Linden

5 4 4
Erf Size: 1 584 m²

Exceptional Family Sanctuary on a Coveted LInden Corner Stand - Close to Linden's Finest Schools, 5 Bedrooms with Nursery Room, 3 Garages, Domestic Room and Borehole

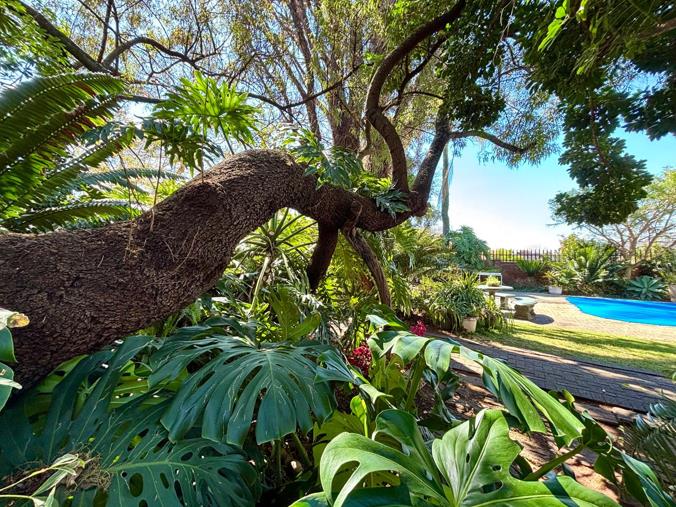
Exclusive Sole Mandate to Meyer De Waal Attorneys. Agents, please refrain from contacting the owners; call me directly. Set in a sought-after street in Linden and perfectly positioned in proximity to some of the area's finest schools; - Laerskool Louw Geldenhuys, Hoërskool Linden, Curro Victory Park, Pinnacle College Linden, Blairgowrie Primary School; Risidale Primary School and many more fine schools. This substantial family residence offers an exceptional combination of space, comfort and effortless indoor-outdoor living. Occupying a generous corner stand, the property is surrounded by a lush, established garden with a bore hole, a sparkling swimming pool and a sauna, thus creating a private and inviting setting for both relaxed family living and entertainment. A rare find, indeed! With five very spacious principal bedrooms plus the additional nursery/versatile room, the home provides an abundance of accommodation and flexibility. - Inside, the home offers generously proportioned, sun-filled spaces designed to accommodate a large family with ease. - The welcoming family room is bathed in natural light, overlooking the pool and garden area, while the elegant dining room features a fireplace, all adding to the ambiance of this family sanctuary. - The home boasts a well-appointed study, complete with built-in cabinetry and bookshelves, ideal for a professional work-from-home office. - A spacious kitchen forms an integral part of the home, with a pantry cupboard and, adjacent to the kitchen, a laundry room. - A spacious TV room provides a relaxed space for family gatherings and is adjacent to the large entertainment area with a built-in fireplace and seamlessly flows onto the pool and garden; it is the perfect setting for entertainment. - The split-level layout offers an upstairs main bedroom with an en-suite full bathroom, a balconette, a dressing room with abundant cupboard space, and a nursery room. This can easily be a study or pajama lounge. - The lower level hosts three bedrooms with a full bathroom and is conveniently situated, providing excellent private accommodation options. - Apart from this area, the guest bedroom and bathroom offer privacy and convenience for visitors or extended family - An outside staircase leads to a very spacious room that was utilized as a snooker and games room, which may be a sunny office. - The large sauna and lounge room is conveniently situated near the pool. - Three garages are next to each other; a domestic room and bathroom may be very convenient for a large family or may be utilized as an additional room. - Solar panels and a basic system support power outages and can easily be upgraded. - Added to the practical attributes of the property, a borehole provides water for the garden and swimming pool. An older home with wonderful character and attributes, generous proportions and an exceptionally convenient location, this is a rare find offering space, charm and endless potential! This property is going to sell fast!, Do not miss the opportunity.

Property Overview

Listing Number
117552564
Type of Property
House
Description
Double Storey, Multi Storey, Villa, Freestanding
Lifestyle
Metropolitan, Suburban
Erf Size
1 584 m²
Floor Area
623 m²
Rates and Taxes
R 3 150
Pets Allowed
Yes
Coverage
39 %
Zoning
General Residential

Rooms

Bedroom
5
Bedroom 1
Carpets, Balcony, Curtain Rails, Open Plan, Built-in Cupboards, Walk-in-closet, King Bedroom
Bedroom 2
Carpets, Air Conditioner, Curtain Rails, Built-in Cupboards, King Bedroom
Bedroom 3
Carpets, Curtain Rails, Built-in Cupboards, King Bedroom
Bedroom 4
Carpets, Curtain Rails, Built-in Cupboards, King Bedroom
Bedroom 5
Carpets, Curtain Rails, Built-in Cupboards, Double Bedroom
Bathroom
4
Bathroom 1
Carpets, Main en Suite, Bath, Shower, Curtain Rails, Double Basin, En suite, Toilet
Bathroom 2
Tiled Floors, Full, Basin, Bath, Shower, Curtain Rails, Toilet
Bathroom 3
Tiled Floors, Basin, Bath, Curtain Rails, Toilet
Bathroom 4
Tiled Floors, Basin, Guest Toilet
Kitchen
1
Kitchen 1
Breakfast Nook, Open Plan, Pantry, Laundry, Eye Level Oven, Dishwasher Connection, Granite Tops, Tiled Floors, Curtain Rails, Open Plan, Built-in Cupboards, Country Style
Office/study
1
Office/study 1
Tiled Floors, Blinds, Curtain Rails, Internet Port
Domestic
1, Outside upstairs snooker or games room, very sp...
Domestic Bathrooms
1
Dining Room
1
Dining Room 1
Carpets, Curtain Rails, Fireplace
Family/TV Room
2
Family/TV Room 1
Patio, Tiled Floors, Curtain Rails, Open Plan
Family/TV Room 2
Carpets, Air Conditioner, Curtain Rails
Braai Room
1
Braai Room 1
Patio, Tiled Floors, Curtain Rails, Fireplace, Open Plan, Recreation Room
Bar
1
Bar 1
Patio, Tiled Floors, Open Plan, Bar Counter
Entrance Hall
1
Entrance Hall 1
Tiled Floors, Spacious

External Features

Garage
3
Garage 1
Electric Door
Garage 2
Electric Door
Garage 3
Electric Door
Parking
1
Parking 1
Visitors Parking, Carport, Secure Parking
Garden
1
Garden 1
Irrigation system, Courtyard, Landscaped, Garden Terrace
Pool
1
Pool 1
Gunite in Ground, Safety Net
Outbuilding
2
Outbuilding 1
Outside upstairs snooker or games room, very spacious studio. , Staff Quarters/Domestic Rooms, Cellar, Studio, Pool Shed, Domestic Bathroom
Outbuilding
Lower-ground spacious sauna and relaxing area .

Building

Style
Conventional, Split Level, Classical, Traditional, Architect-designed
Facing
North
Roof
Tile
Wall
Plaster
Window
Steel
Standalone Building
Yes
Solar
Solar Panels
Backup Water
Borehole
Backup Power
Backup Battery / Inverter

Other Features

Security
1
Security 1
Totally Fenced, Electric Garage, Security Gate, Alarm System, Burglar Bars, Electric fencing, Perimeter Wall, Outdoor Beams, Indoor Beams, Safe
Nearby Public Transport
Bus, Minibus Taxi
Backup Water
Yes


Contact Agent

By continuing I understand and agree with our Terms & Conditions and Privacy Policy.
https://images.prop24.com/183332600/Fit450x225

Attorney Realtor Hub

https://images.prop24.com/284332574/Crop204x306

Zizzilee van Niekerk

Latest Listings


  • House for Sale in Lion Pride, Randburg
    R 1 650 000

  • 1 Bedroom Apartment / Flat for Sale in Olivedale, Randburg
    R 729 000

  • 3 Bedroom House for Sale in Lion Pride, Randburg
    R 1 560 000

  • 2 Bedroom Apartment / Flat for Sale in Jackal Creek Golf Esta...
    R 750 000

  • 1 Bedroom Apartment / Flat for Sale in Jackal Creek Golf Esta...
    R 566 000

Send

:
Remember Me?
Forgot your password?
Don't have an account?Register now
By continuing I understand and agree with our Terms & Conditions and Privacy Policy.